<-- style PDP --> 1011-22 East Haven Drive, Toronto - Condo Apt for lease for $2,275
  • new
  • for lease

1011-22 East Haven Drive

Toronto, Ontario, M1N 0B4 - Birchcliffe-Cliffside

$2,275

  • Neighbourhood

    Birchcliffe-Cliffside

  • Major Intersection

    Kingston Rd/ Midland Ave

  • Listed Since: 2 day(s)

  • Last update: today

Overview

  • Property Type

    Condo Apt, Apartment

  • Bedrooms

    1

  • Bathrooms

    1

  • Square Feet

    600-699

  • Exposure

    North

  • Total Parking

    1 Underground Garage

  • Locker

    Owned

  • Furnished

    No

  • Balcony

    Open

Property Description

Property description for 1011-22 East Haven Drive, Toronto

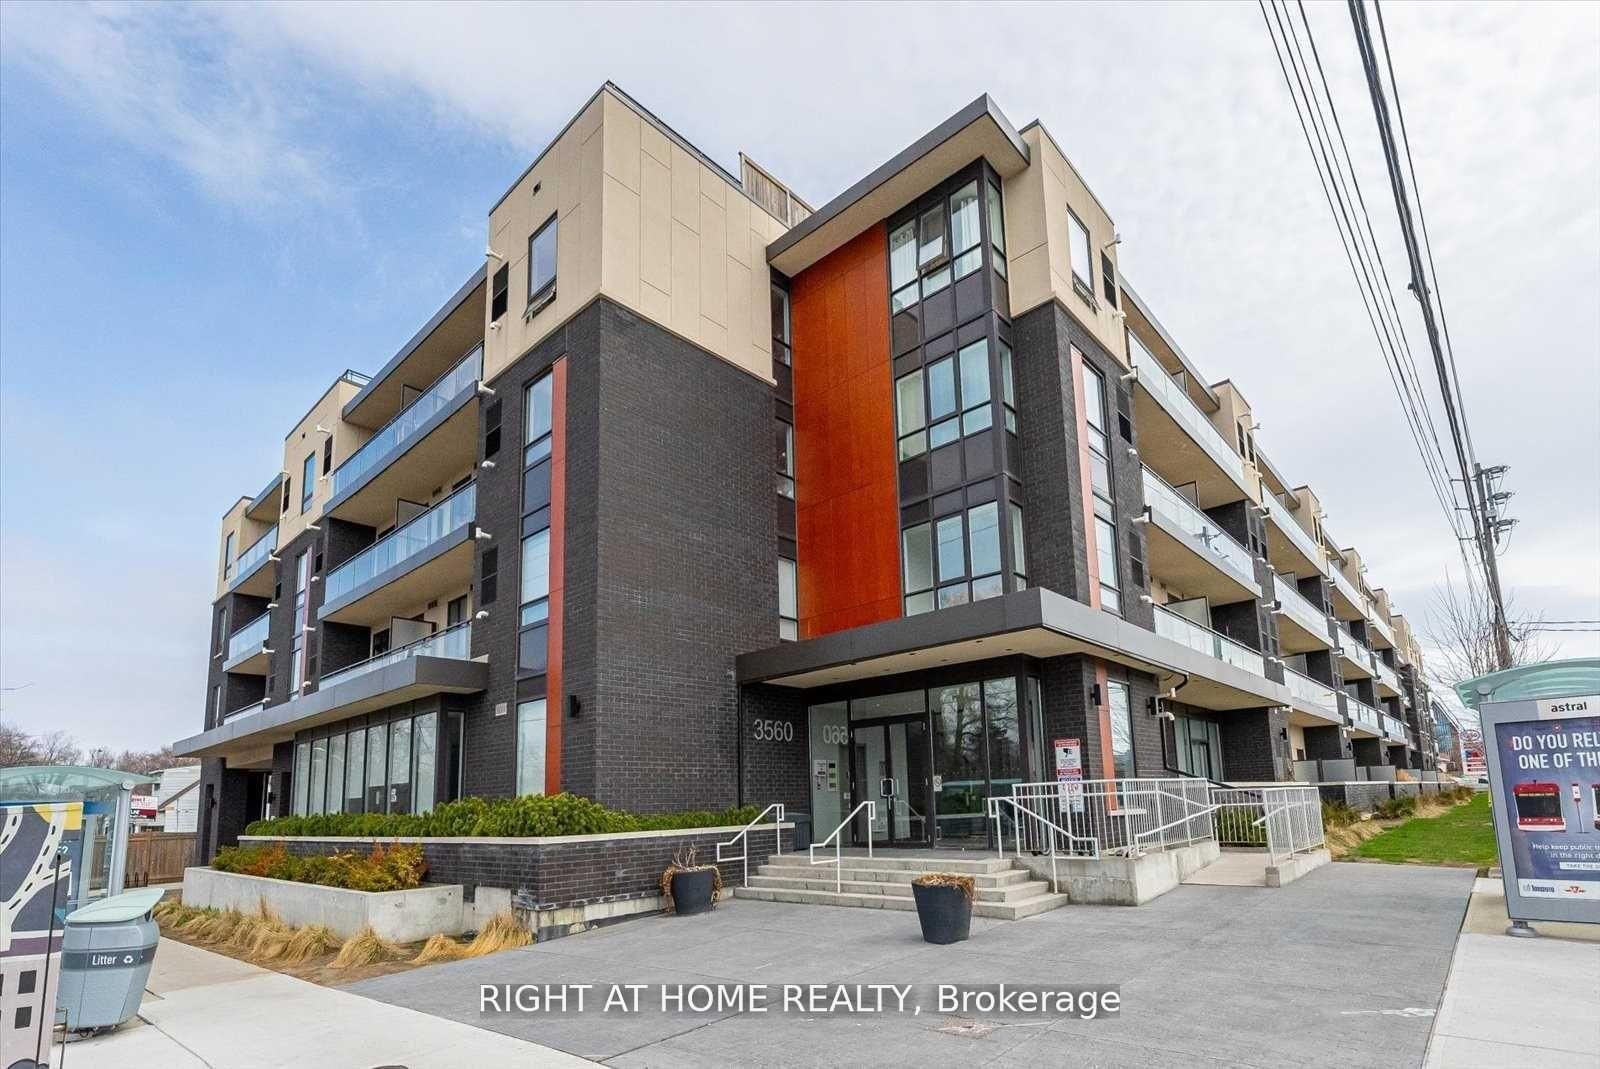
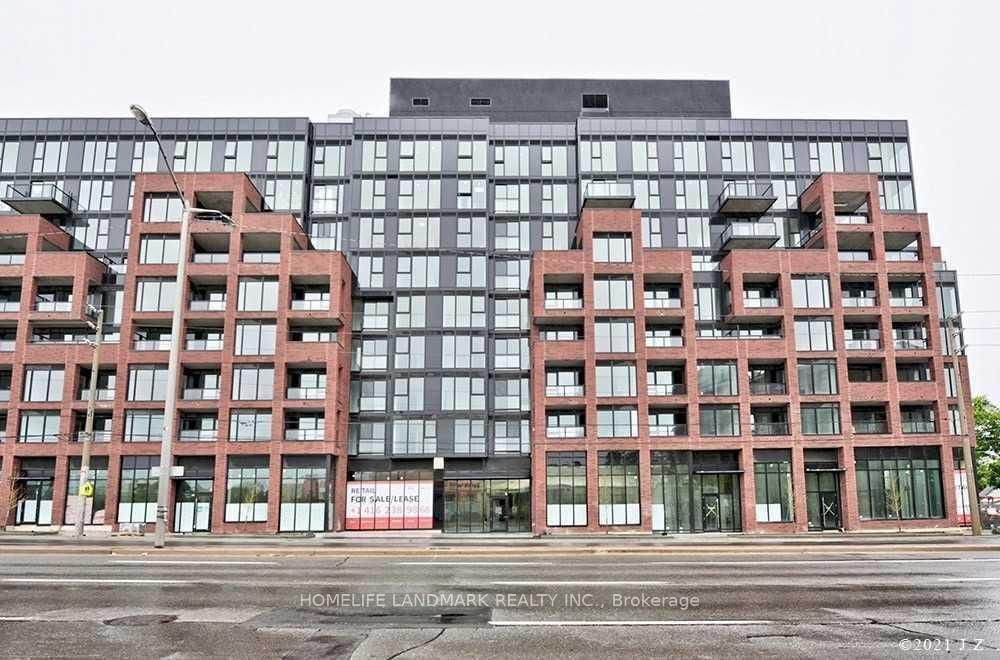
This bright and spacious 1-bedroom + study condo at Haven on the Bluffs offers stunning lake views from every room, making it the perfect place to call home. With over 600 sq. ft. of well-appointed living space, the open-concept design creates a seamless flow between the kitchen, dining, and living areas. Large windows flood the space with natural light, while the generous balcony offers the perfect spot to enjoy your morning coffee or evening sunsets overlooking the tranquil surroundings. The unit includes one parking spot and a locker conveniently located on the same floor. Building amenities are second to none, featuring a party room for entertaining, a fully equipped exercise room, concierge and security service for peace of mind, and a rooftop deck garden with panoramic views of the lake and city skyline. The condo is ideally located just 15 minutes from downtown Toronto, with easy access to public transit, nearby schools, shopping, and an array of restaurants. Perfect for professionals or anyone looking for a serene retreat with easy city access. The unit is a smoke-free and pet-free home. Don't miss your chance to live in one of the most desirable buildings in the area.

Listed by ROYAL LEPAGE TERREQUITY REALTY

  • MLS #

    E13659952

  • Sq. Ft

    600-699

  • Sq. Ft. Source

    MLS

  • Year Built

    Available Upon Request

  • Basement

    None

  • View

    Lake, Clear

  • Garage

    Underground, 1 spaces

  • Parking Type

    Owned

  • Locker

    Owned

  • Pets Permitted

    Yes-with Restrictions

  • Exterior

    Brick

  • Fireplace

    N

  • Security

    n/a

  • Elevator

    n/a

  • Laundry Level

    Main

  • Building Amenities

    Gym,Party/Meeting Room,Rooftop Deck/Garden,Visitor Parking

  • Maintenance Fee Includes

    Parking

  • Property Management

    Duka Property Mgnt

  • Heat

    Forced Air

  • A/C

    Central Air

  • Water

    n/a

  • Water Supply

    n/a

  • Central Vac

    N

  • Cert Level

    n/a

  • Energy Cert

    n/a

  • Living

    3.63 x 3.05 ft Flat level

    Laminate, Open Concept

  • Dining

    5.33 x 2.08 ft Flat level

    Laminate, Open Concept, Combined W/Kitchen

  • Kitchen

    5.33 x 3.04 ft Flat level

    Laminate, Modern Kitchen, Combined W/Dining

  • Primary

    2.71 x 3.4 ft Flat level

    Laminate, Large Closet

  • MLS #

    E13659952

  • Sq. Ft

    600-699

  • Sq. Ft. Source

    MLS

  • Year Built

    Available Upon Request

  • Basement

    None

  • View

    Lake, Clear

  • Garage

    Underground, 1 spaces

  • Parking Type

    Owned

  • Locker

    Owned

  • Pets Permitted

    Yes-with Restrictions

  • Exterior

    Brick

  • Fireplace

    N

  • Security

    n/a

  • Elevator

    n/a

  • Laundry Level

    Main

  • Building Amenities

    Gym,Party/Meeting Room,Rooftop Deck/Garden,Visitor Parking

  • Maintenance Fee Includes

    Parking

  • Property Management

    Duka Property Mgnt

  • Heat

    Forced Air

  • A/C

    Central Air

  • Water

    n/a

  • Water Supply

    n/a

  • Central Vac

    N

  • Cert Level

    n/a

  • Energy Cert

    n/a

  • Living

    3.63 x 3.05 ft Flat level

    Laminate, Open Concept

  • Dining

    5.33 x 2.08 ft Flat level

    Laminate, Open Concept, Combined W/Kitchen

  • Kitchen

    5.33 x 3.04 ft Flat level

    Laminate, Modern Kitchen, Combined W/Dining

  • Primary

    2.71 x 3.4 ft Flat level

    Laminate, Large Closet

Thinking of Selling?

Find Out Your Home’s Value in Today’s Market!

No Email or Signup is required to view your home estimate.

estimate your home value

Contact Manoj Kukreja

Sales Representative,
Century 21 People’s Choice Realty Inc.,
Brokerage
(647) 576 - 2100

Manoj profile avatar

Property History

Property history for 1011-22 East Haven Drive, Toronto

This property has been sold 5 times before. Create your free account to explore sold prices, detailed property history, and more insider data.

Sign In / Register

Thinking of Selling?

Find Out Your Home’s Value in Today’s Market!

No Email or Signup is required to view your home estimate.

estimate your home value

Contact Manoj Kukreja

Sales Representative, Century 21 People’s Choice Realty Inc., Brokerage
(647) 576 - 2100

Manoj profile avatar

Recent Sold Listings in Birchcliffe-Cliffside, Toronto

Popular Cities